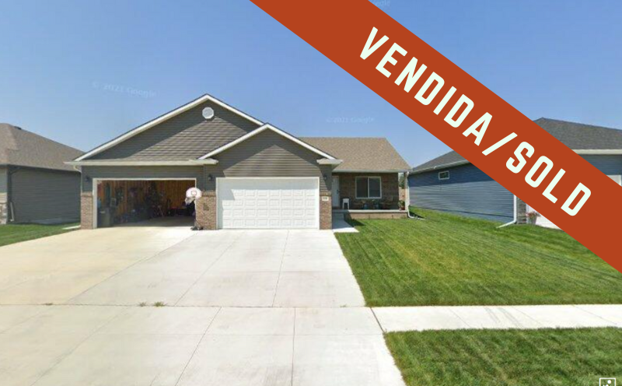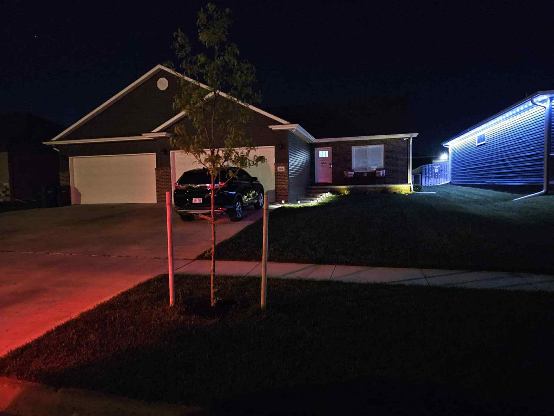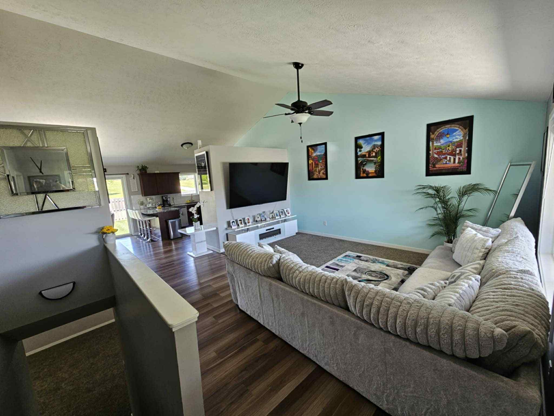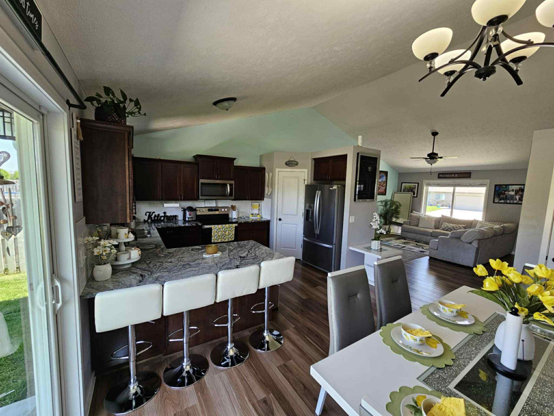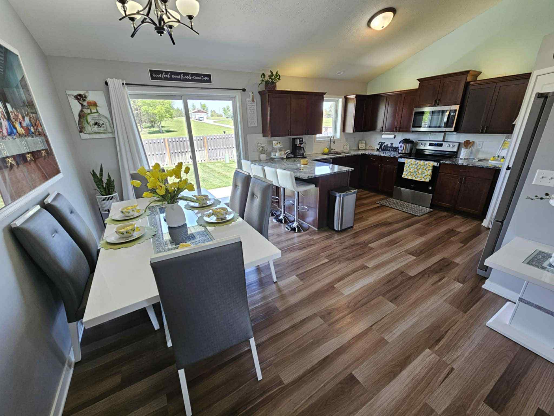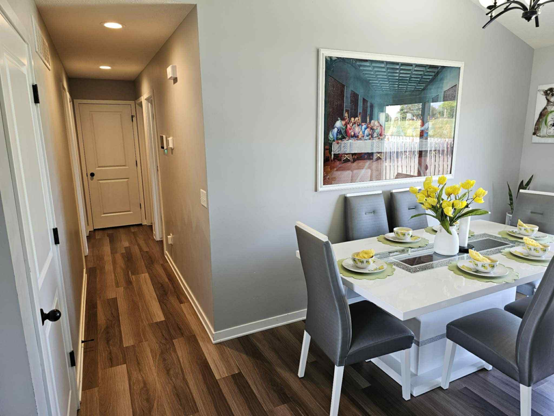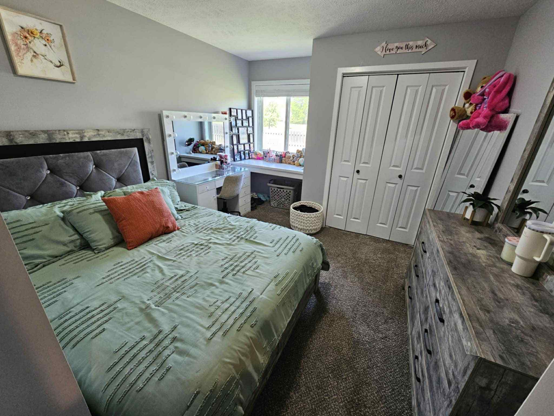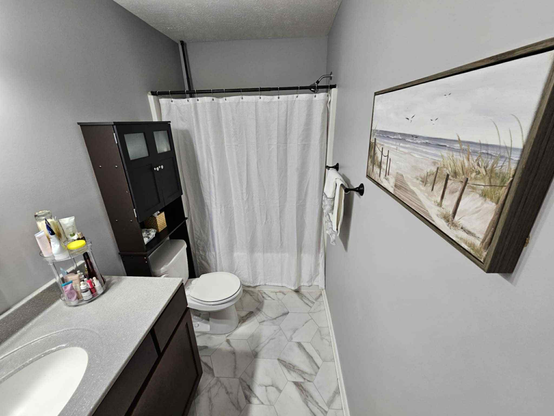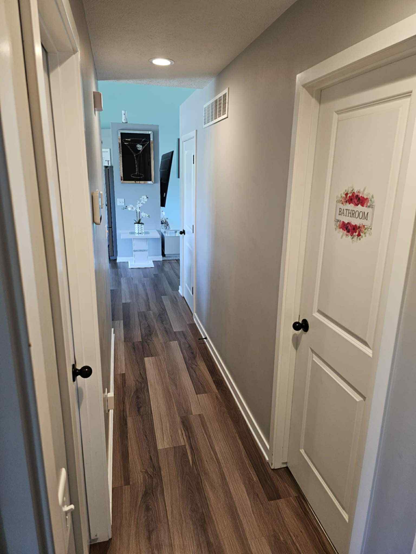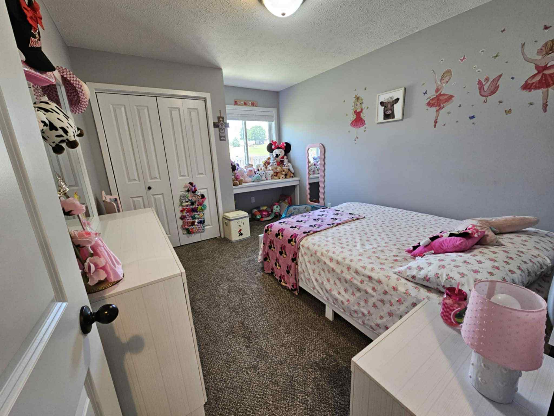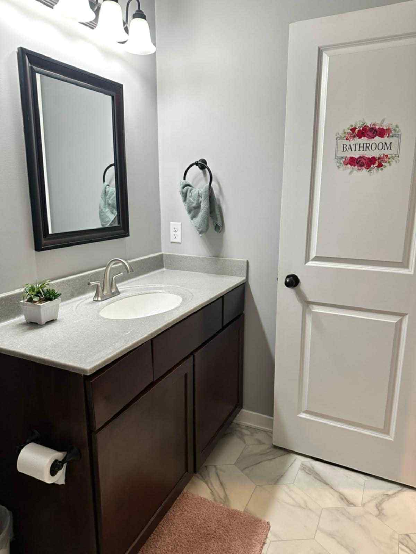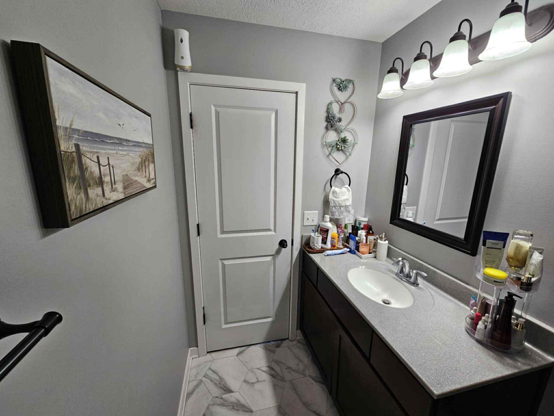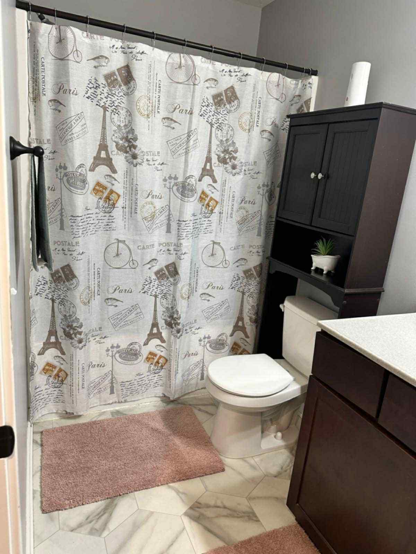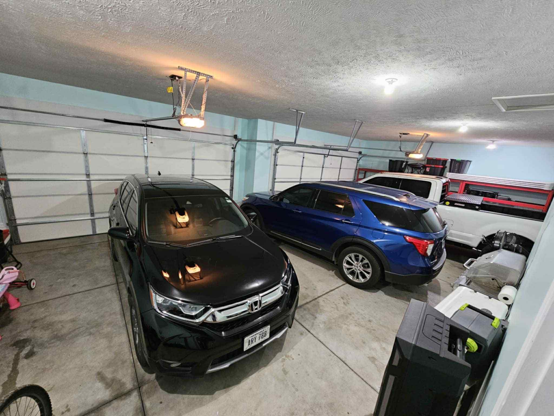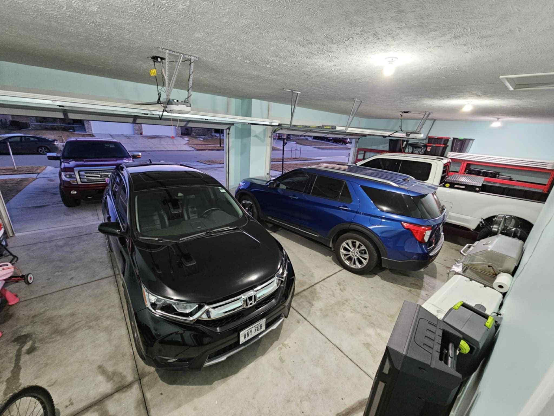
Charming Ranch by Dun-Rite Homes offers a surprisingly open layout with soaring cathedral ceilings in the kitchen, dining, and living areas. This thoughtfully designed home features 5 bedrooms, 3 bathrooms, and a spacious 4-stall garage with plenty of room for storage.
The main floor maximizes every square foot with an open-concept design that seamlessly connects the kitchen, dining, and living spaces. The kitchen is a standout, complete with staggered cabinetry topped with crown molding, granite countertops, a stylish tile backsplash, a corner pantry, and durable laminate flooring.
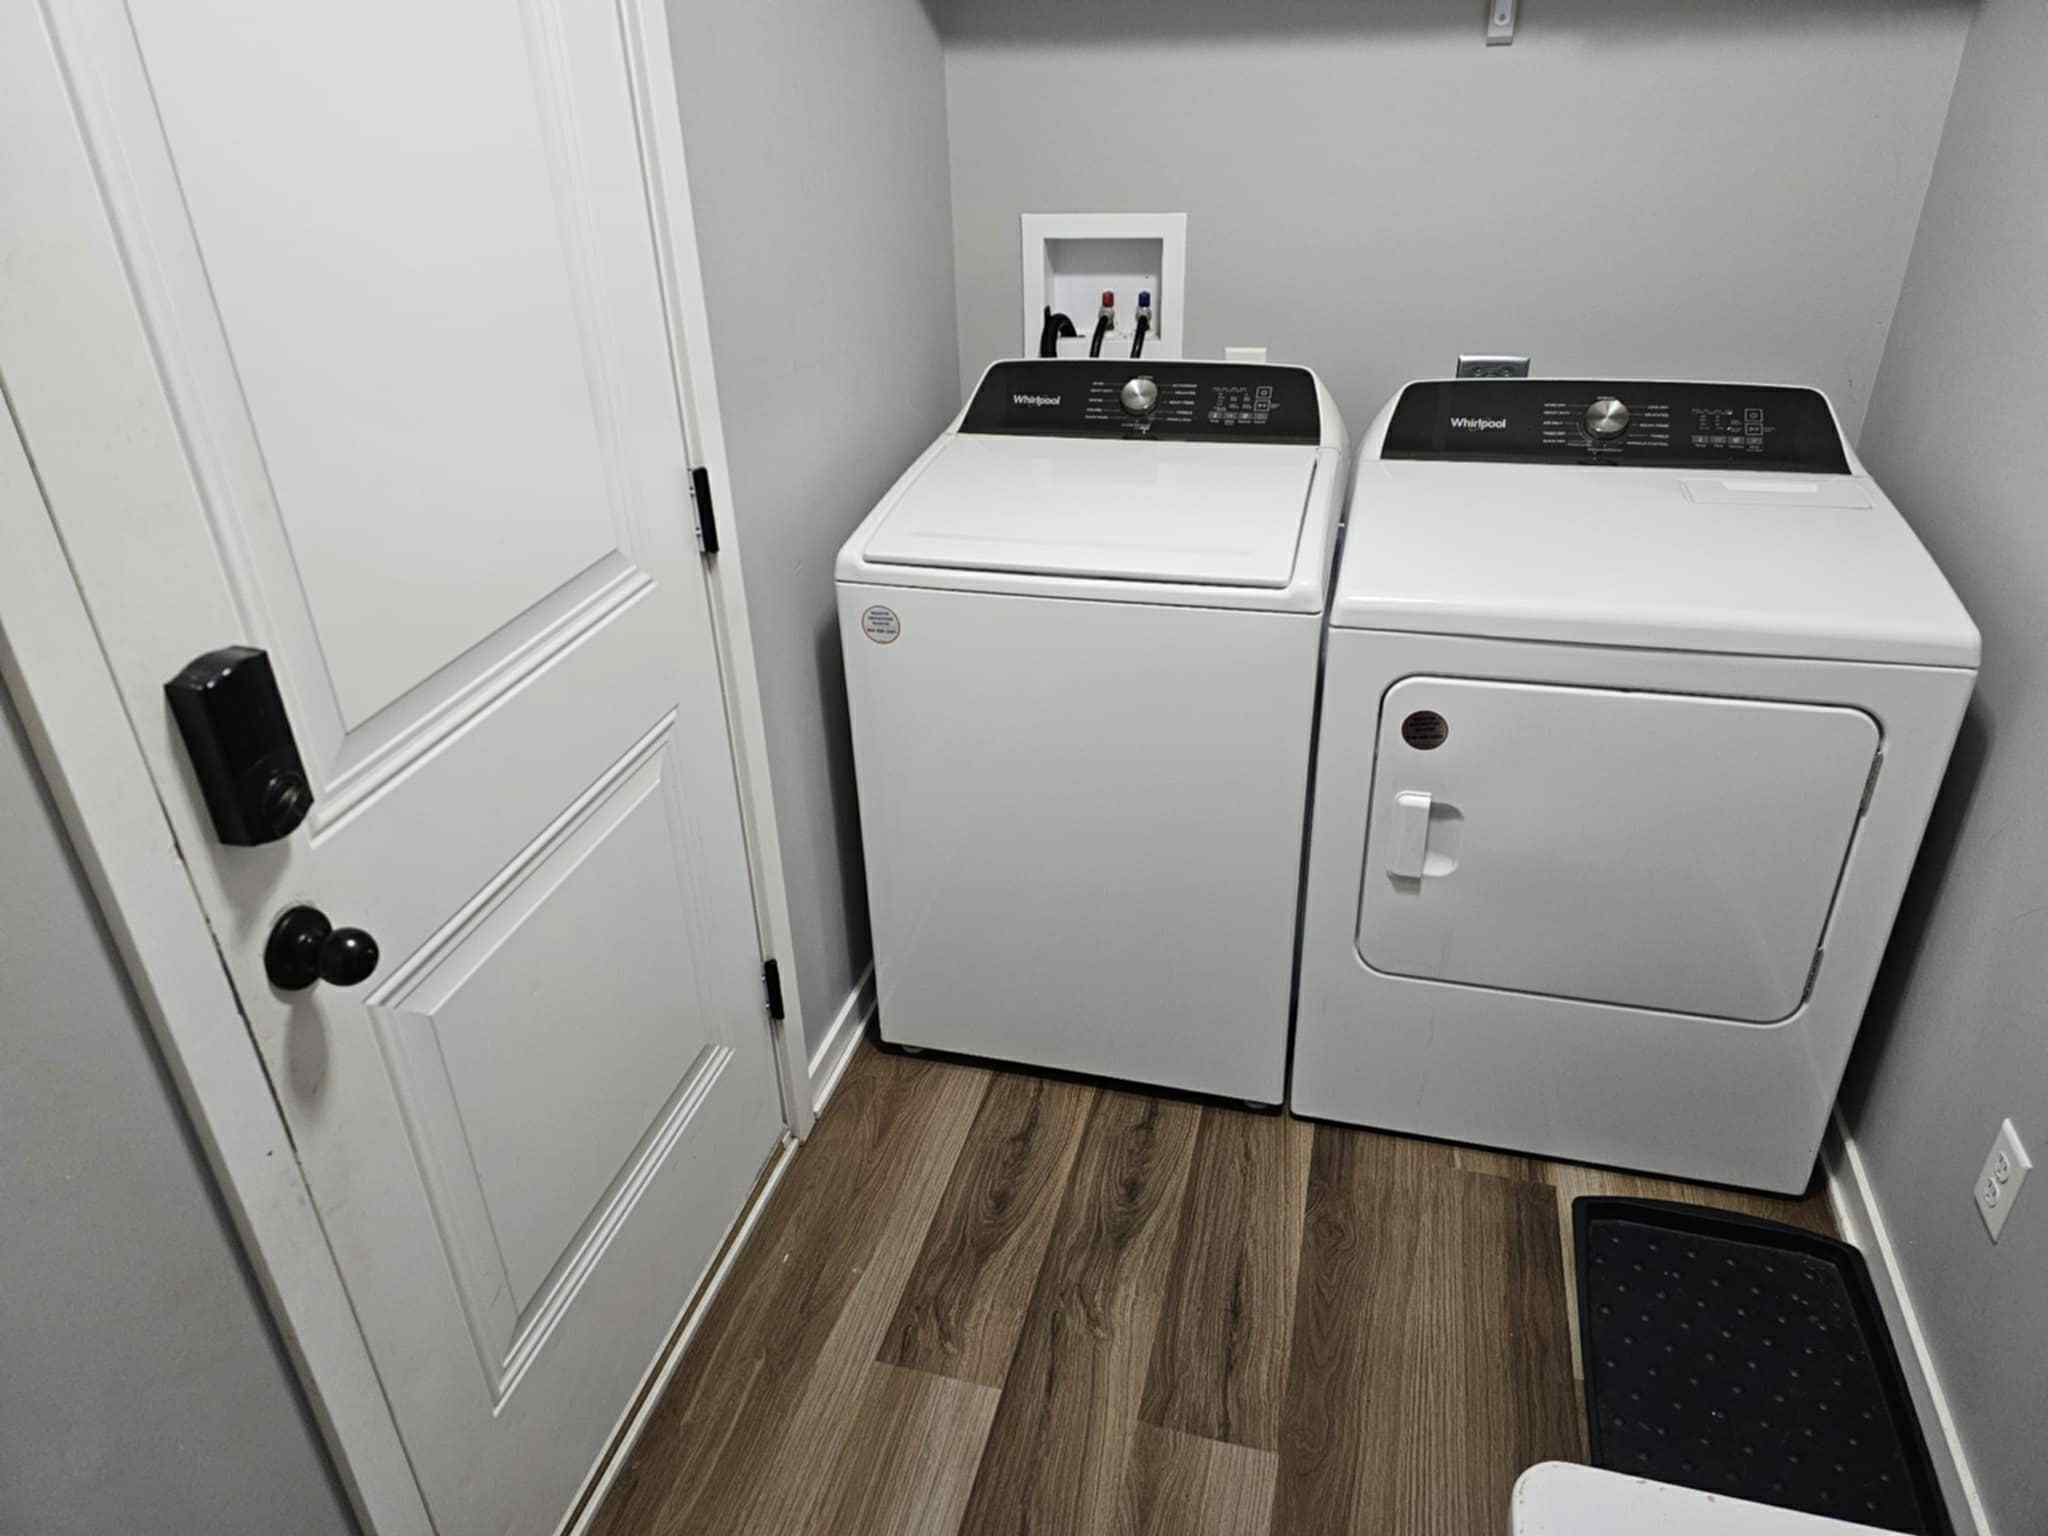
The master suite is your private retreat, featuring a bathroom with a tub/shower combo and a generous walk-in closet. The laundry is conveniently located on the main level for everyday ease.
Downstairs, the finished basement boasts 9-foot ceilings, two additional bedrooms, a full bathroom, a spacious family room, and even more storage.
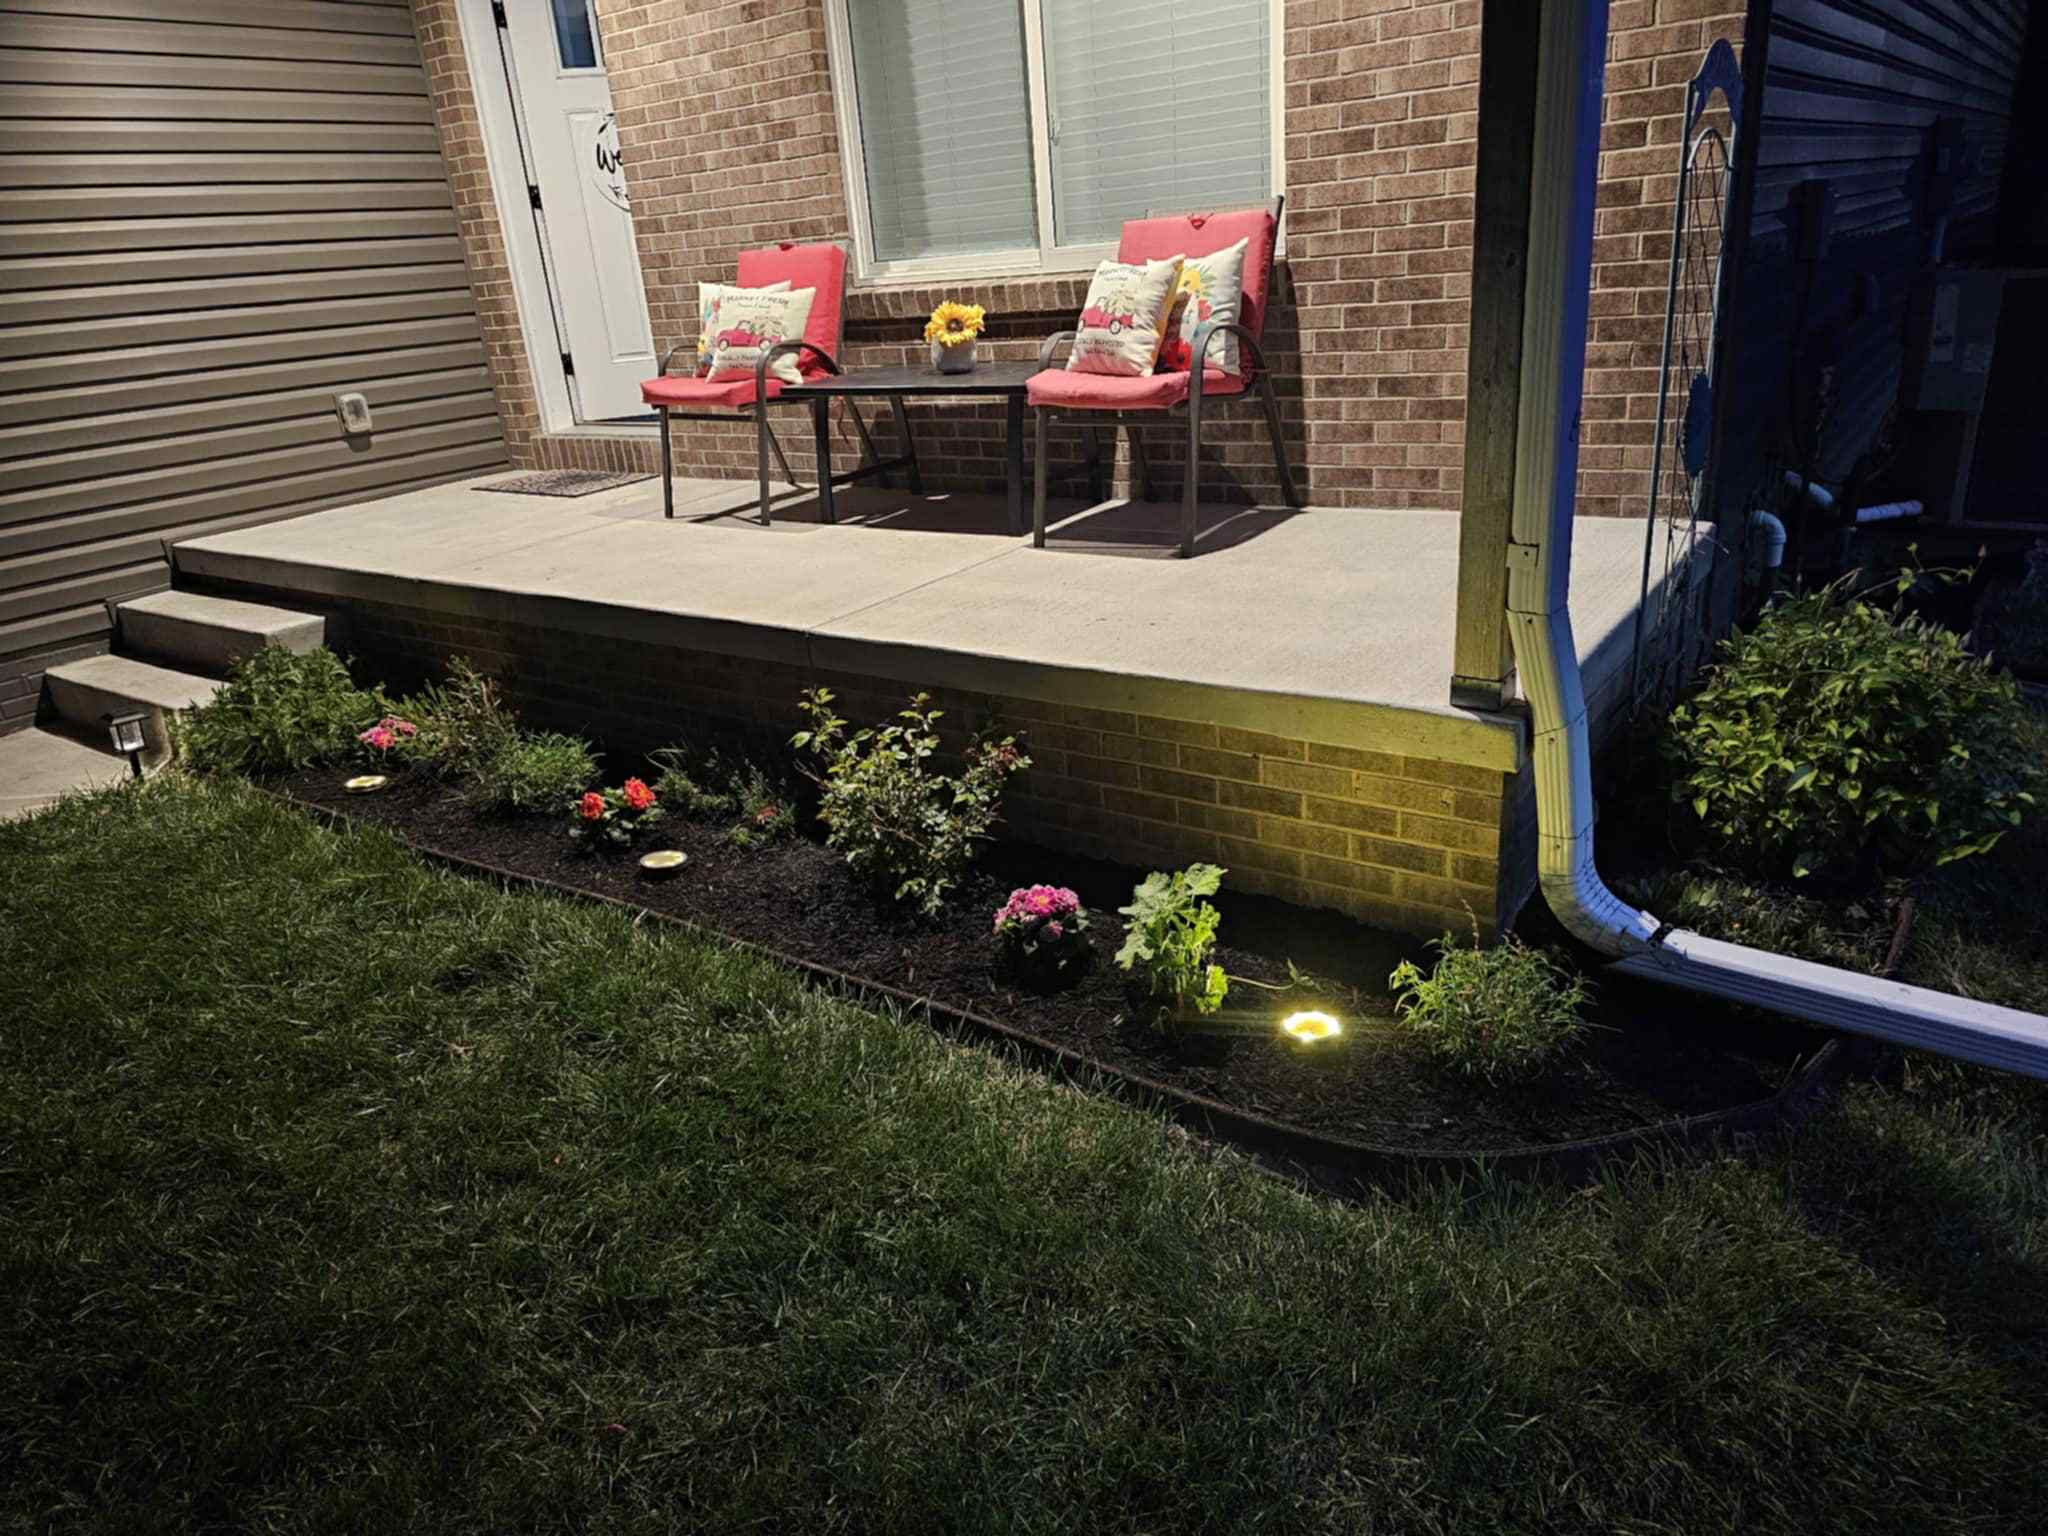
Outdoors, you’ll enjoy a large patio perfect for entertaining and a covered front porch that adds curb appeal. The low-maintenance brick and vinyl exterior ensures lasting beauty with minimal upkeep, a perfect place to call home.